 ZAMTEK
Networking & Wi-Fi
Structured cabling, rack layout, wired backbones, wireless coverage, VLAN and IP planning. Designed for capacity, resilience and a serviceable handover.
THE FOUNDATIONSMART SPACESVILLAS · OFFICES · INDUSTRIALONSHORE & OFFSHOREDESIGN · TEST · DOCUMENT
Premium automation for people who value their time. From villas and offices to factories, onshore gas terminals and offshore facilities: networking, telephony, CCTV, access, lighting, climate, AV and private on-premise AI — designed as one reliable system and handed over with documentation your next engineering team will respect.
The property changes. The engineering standard does not. We are not the contractor for the lowest quote; we are the team you choose when the design, cabling, testing and handover must be done properly the first time.Every engagement starts with a site survey and a defined scope. Industrial designs follow site HSE rules, hazardous-area requirements and operational constraints. Regulated security and field installation work is delivered through appropriately licensed partners where required.
Primary + ready spare. Labelled at both ends, mapped to the rack and recorded in the cable schedule. A damaged run becomes a controlled switchover, not an opened wall.
Pass is evidence, not a verbal promise. Copper test results, port mapping and pre-closing photographs belong inside your handover pack.
A premium space should feel effortless and a connected facility should remain understandable years later. We design the infrastructure and the experience together, so separate boxes and subcontractors do not become separate problems for you.
Structured cabling, rack layout, wired backbones, wireless coverage, VLAN and IP planning. Designed for capacity, resilience and a serviceable handover.
THE FOUNDATIONBusiness telephony, room connectivity, displays and conferencing designed around how your office actually works — not a pile of remotes and adapters.
COMMUNICATECameras, access events, alerts and retention designed into the same network and documentation model. Regulated installation is assigned to appropriately licensed partners where required.
PROTECTScenes and schedules that fit the property and the people using it. Buttons and automations are documented in plain language, room by room.
FEEL EFFORTLESSAudio, video, displays and equipment integration planned with the joinery, cable routes and ventilation — clean visually and accessible for maintenance.
EXPERIENCELocal assistants, document intelligence and event-driven automation running on hardware inside your property. Private by architecture, with core functions designed to keep working when the internet drops.
YOUR INTELLIGENCEFacility networks, sensors, security and local intelligence integrated around existing operations. Onshore or offshore, the design is adapted to site HSE rules, hazardous-area requirements, approved equipment and remote-connectivity constraints.
BUILT FOR THE SITEPremium is not a shinier control panel. It is the work you do not see after the walls close — and the evidence that lets another professional understand it years later.
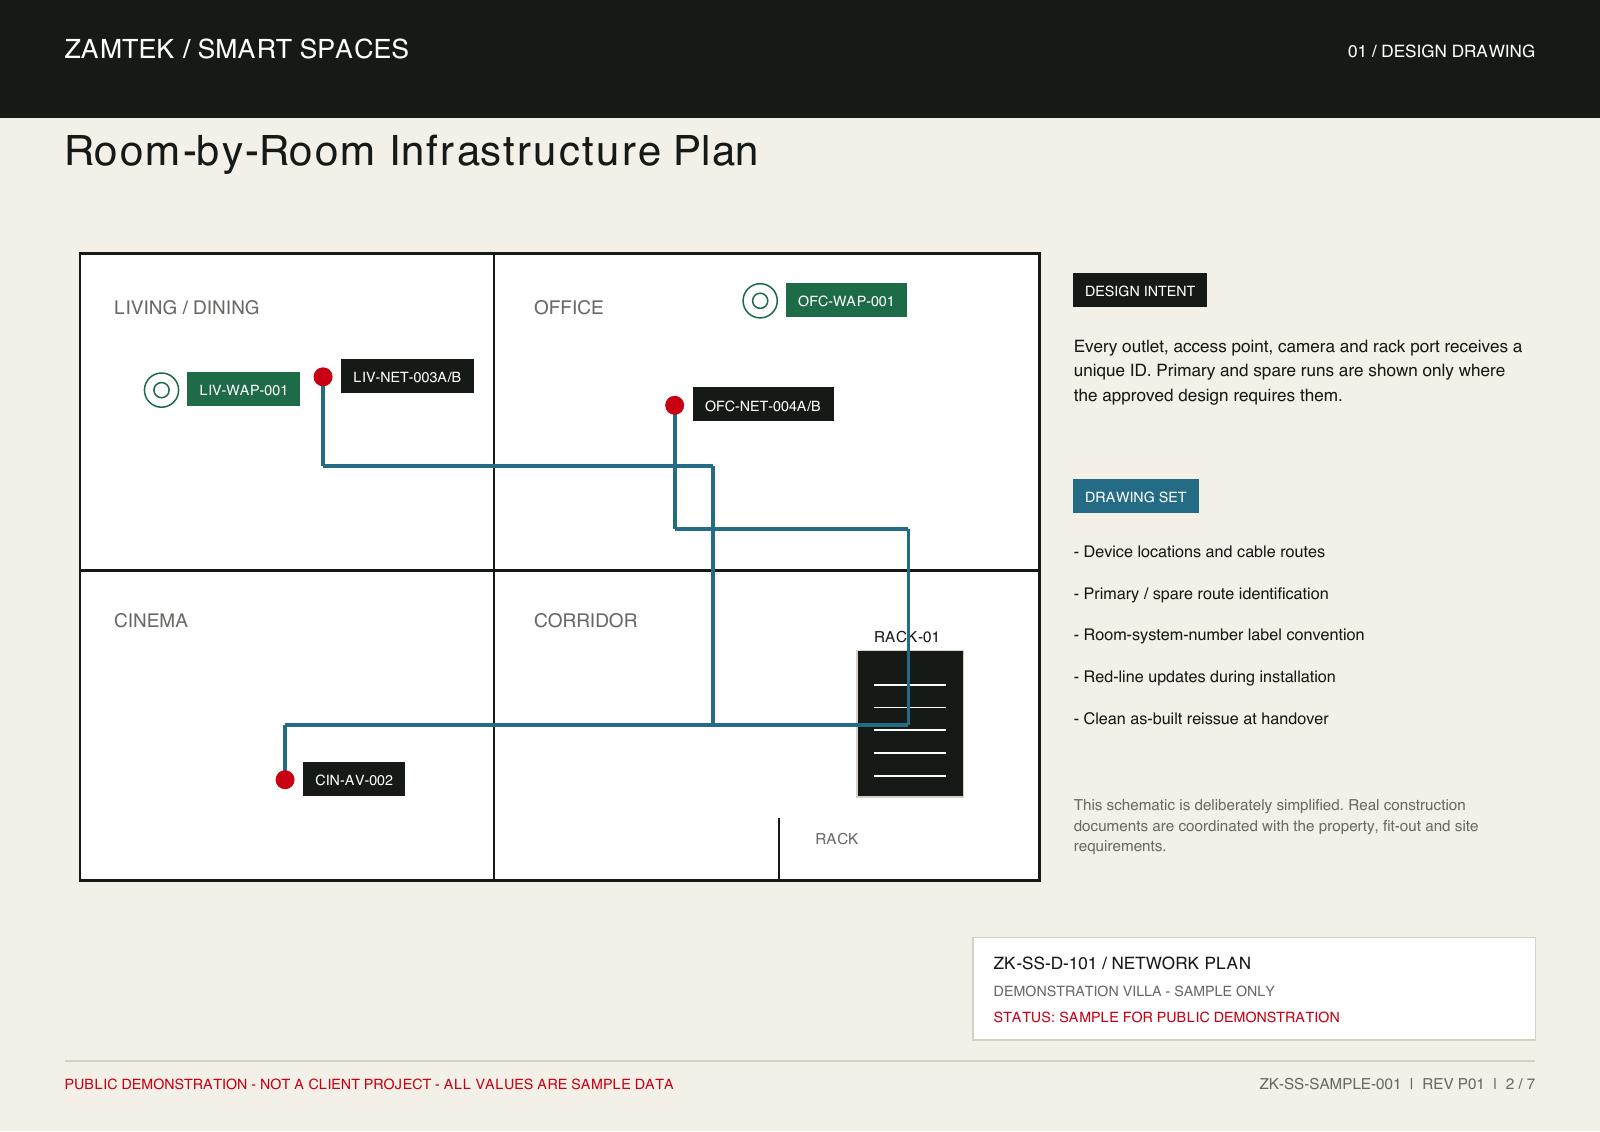
Device locations, wiring diagrams, rack elevation, network plan and bill of materials are agreed before installation. The quote describes an engineered scope, not a vague allowance.
Cables, breakers, rack ports and devices receive consistent IDs. The cable schedule records where each run starts, where it lands and what it serves.
Copper links are Fluke-tested and the results are attached to the project. Devices and user scenes are tested against the agreed scope before handover.
Critical routes receive redundant runs where the approved design justifies them. Pulling a spare during first fix is rational; opening a finished wall later is expensive.
We photograph infrastructure before walls and ceilings close, update drawings to reflect what was actually installed, and register serial numbers and warranties.
You receive the documentation pack, configuration exports and a plain-language guide. Future maintenance starts from your project file, not from detective work.
The professional compliment we design for: the next team opens our handover pack and immediately understands the property.
Previous team delivery experience. The team behind ZAMTEK Smart Spaces has previously engineered and delivered multi-floor office infrastructure, including structured cabling, server-room preparation, CCTV and access systems, Wi-Fi and VSAT relocation work. Projects were planned through room-by-room routing drawings and managed with documented progress, risk and quality reviews. Client identities and project details remain confidential.
You want to approve a clear design, understand what you are buying, and receive a maintainable asset. You value accountability, clean execution and not spending your time managing avoidable failures.
We are not the right team for undocumented shortcuts, vague scopes or racing another contractor to the bottom. If the project is not a fit, we will say so before either of us wastes time.
We survey the site, understand how you use it and produce the design scope, bill of materials and fixed proposal.
Cabling, equipment, programming and fit-out coordination proceed against the approved design, with test evidence collected as we go.
You receive the as-built pack, user guide and system training. We keep an archive so future support starts from known facts.
Every project is quoted after a site survey and design scope. We do not sell generic per-room packages or compete to be the lowest quote. The proposal defines the systems, drawings, testing, documentation and fixed project scope before installation begins.
Yes, where the approved design calls for it. Critical routes and device locations can receive primary and spare runs while walls and ceilings are open. We design redundancy where it has practical value rather than blindly doubling every cable.
Yes. We start with a technical audit, trace what exists, test the infrastructure and identify what can safely be retained. You receive a clear recovery scope before we rebuild or extend anything.
Core automations and private AI can be designed to run locally inside the property. Services that are inherently external, such as remote access or cloud communications, still require connectivity; we make that distinction clear in the design.
The handover pack includes approved and as-built drawings, the bill of materials and warranty register, cable schedules and labels, copper-link Fluke test results, photographs taken before walls close, configuration exports and a plain-language user guide.
Yes. We scope connected facilities beyond homes and offices, including factories, onshore gas terminals and offshore environments. The engineering standard stays the same while the design is adapted to site HSE rules, hazardous-area requirements, approved equipment and operational constraints. Regulated field work is delivered through appropriately licensed partners where required.
Send the site type, location, approximate size and whether it is a new build, renovation, live industrial facility or takeover of an existing system. If we are the right fit, we will arrange a site survey.